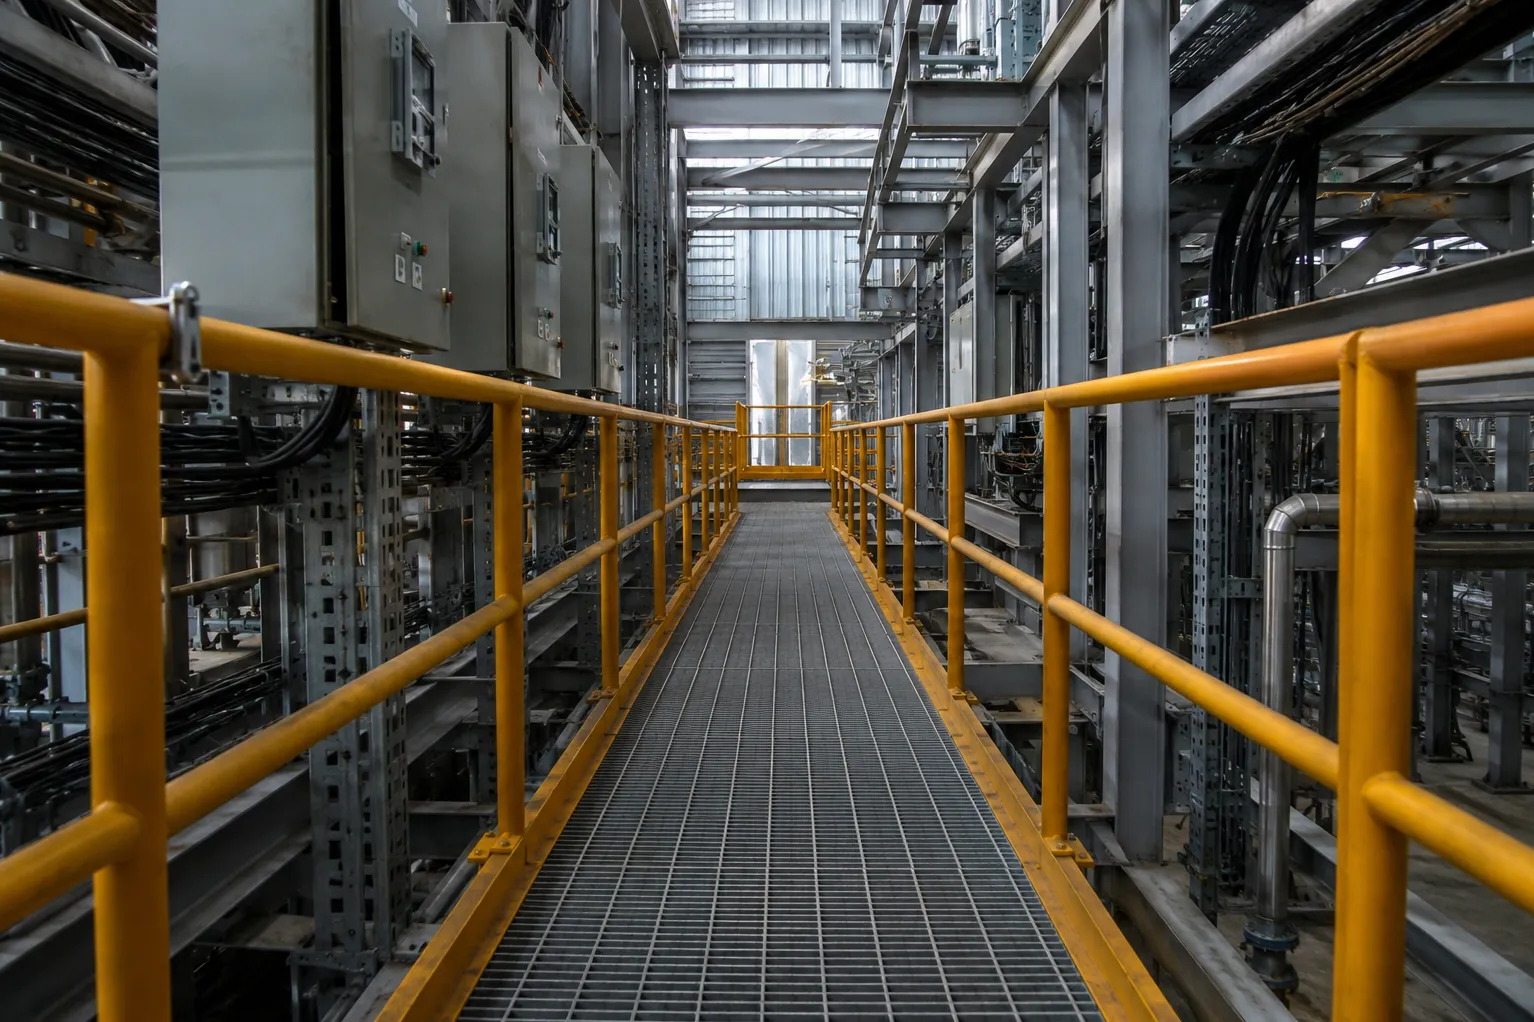
Industrial facilities contain areas that technicians, operators and maintenance teams need to reach safely and efficiently. Walkways can provide planned access around equipment, service zones, elevated structures and other parts of an industrial facility where movement needs to be controlled.
For project managers, the important question is not simply where a walkway can fit. It is how the access route will interact with equipment, structures and maintenance requirements.
Access Should Be Planned During Layout Development
Waiting until machinery and utilities are installed before deciding how people will reach them can create awkward access routes.
Instead, maintenance movement should be considered during facility planning.
Project teams can identify:
- Equipment requiring regular inspection
- Electrical service locations
- Elevated maintenance areas
- Utility routes
- Restricted zones
- Access points for technicians
- Locations requiring frequent operational checks
This information helps determine where structured access may be required.
Load Requirements Need Attention
Not every access structure has the same loading requirement.
The intended use should be established before specifying Walkways.
A route used occasionally by one maintenance technician can have different design considerations from an access platform regularly carrying personnel, tools and maintenance equipment.
Structural engineers should determine the relevant loading, support and connection requirements.
Surface Conditions Affect Usability
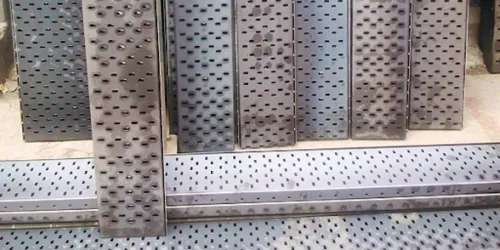
Industrial environments may contain dust, moisture, oils or other materials that affect walking surfaces.
The walkway design and surface configuration should therefore suit the operating environment.
Drainage, grip, open-area requirements and maintenance should be considered where relevant.
Outdoor installations also introduce weather exposure, making material and surface protection important.
Coordinate With Electrical and Mechanical Services
A walkway cannot be designed in isolation from surrounding infrastructure.
Its position may interact with:
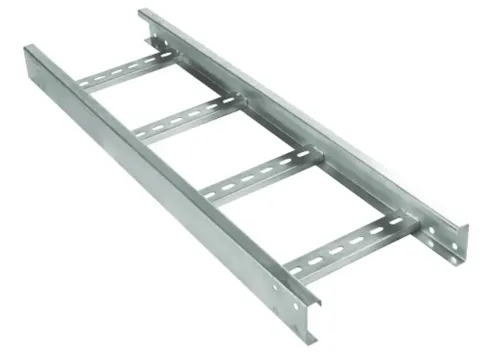
- Cable tray routes
- Pipes
- Ducting
- Electrical equipment
- Structural members
- Machinery
- Access doors
- Maintenance clearances
Coordination helps prevent situations where a newly installed service blocks an intended access path.
For industrial projects around Greater Noida and other manufacturing areas of Uttar Pradesh, early coordination between structural, electrical and mechanical teams can reduce these clashes.
Check Fabrication Requirements Before Ordering
Custom industrial access structures should be based on accurate dimensions and approved drawings.
Procurement teams should verify width, length, support arrangement, material requirements, surface configuration and connection details before fabrication.
S.V. Metals & Extrusions Pvt. Ltd. works within the industrial and electrical infrastructure supply space from Greater Noida. When project-specific fabricated components are being evaluated, clear drawings and technical requirements help align manufacturing with actual site conditions.
Good Access Supports Better Maintenance
Well-planned Walkways can make routine inspection and maintenance more practical by providing defined access to areas that technicians need to reach.
This can also reduce the tendency for personnel to create informal access routes around equipment and utilities.
For facility designers and industrial project managers, maintenance accessibility deserves consideration alongside equipment placement and utility routing.
Planning access during the design stage usually provides more flexibility than trying to solve movement problems after construction is substantially complete.
Keywords